Use code WAIVEDADMIN to save $100 in application fees!
Floor Plan Models and Units
Number of Bedrooms
Number of Bathrooms
Rent Range
Square Footage
Name of Floor Plan
Unit Number
Availability
Newly Added
View More Details
Beds
Baths
Rent
Sq. Ft.
Max Occupants
Availability
1 Bathroom
$1,047 - $1,256 / Bedroom
340
1 Resident
Available Now
Available Now $1,047 - $1,256 / Bedroom
340Sq. Ft.
1 Bathroom
$1,031 - $1,237 / Bedroom
340
1 Resident
Available Soon
Available Soon $1,031 - $1,237 / Bedroom
340Sq. Ft.
1 Bathroom
$1,151 - $1,381 / Bedroom
564
1 Resident
Available Soon
Available Soon $1,151 - $1,381 / Bedroom
564Sq. Ft.
1 Bathroom
$1,441 / Bedroom
564
1 Resident
Available Soon
Available Soon $1,441 / Bedroom
564Sq. Ft.
1 Bathroom
$1,465 / Bedroom
583
1 Resident
Available Soon
Available Soon $1,465 / Bedroom
583Sq. Ft.
2 Bathrooms
$851 - $1,021 / Bedroom
911
2 Residents
Available Now
Available Now $851 - $1,021 / Bedroom
911Sq. Ft.
2 Bathrooms
$841 / Bedroom
907
2 Residents
Available Soon
Available Soon $841 / Bedroom
907Sq. Ft.
3 Bathrooms
$949 / Bedroom
1,168
3 Residents
Available Soon
Available Soon $949 / Bedroom
1,168Sq. Ft.
4 Bathrooms
$811 / Bedroom
1,490
4 Residents
Available Soon
Available Soon $811 / Bedroom
1,490Sq. Ft.
* Price shown is total price based on community-supplied monthly required fees. Excludes user-selected optional fees and variable or usage-based fees and required charges due at or prior to move-in or at move-out. View Fees and Policies for details. Price, availability, fees, and any applicable rent special are subject to change without notice. * Square footage definitions vary. Displayed square footage is approximate.
* Price shown is total price based on community-supplied monthly required fees. Excludes user-selected optional fees and variable or usage-based fees and required charges due at or prior to move-in or at move-out. View Fees and Policies for details. Price, availability, fees, and any applicable rent special are subject to change without notice. * Square footage definitions vary. Displayed square footage is approximate.
* Price shown is total price based on community-supplied monthly required fees. Excludes user-selected optional fees and variable or usage-based fees and required charges due at or prior to move-in or at move-out. View Fees and Policies for details. Price, availability, fees, and any applicable rent special are subject to change without notice. * Square footage definitions vary. Displayed square footage is approximate.
* Price shown is total price based on community-supplied monthly required fees. Excludes user-selected optional fees and variable or usage-based fees and required charges due at or prior to move-in or at move-out. View Fees and Policies for details. Price, availability, fees, and any applicable rent special are subject to change without notice. * Square footage definitions vary. Displayed square footage is approximate.
* Price shown is total price based on community-supplied monthly required fees. Excludes user-selected optional fees and variable or usage-based fees and required charges due at or prior to move-in or at move-out. View Fees and Policies for details. Price, availability, fees, and any applicable rent special are subject to change without notice. * Square footage definitions vary. Displayed square footage is approximate.
* Price shown is total price based on community-supplied monthly required fees. Excludes user-selected optional fees and variable or usage-based fees and required charges due at or prior to move-in or at move-out. View Fees and Policies for details. Price, availability, fees, and any applicable rent special are subject to change without notice. * Square footage definitions vary. Displayed square footage is approximate.
Fees and Policies
The fees listed below are community-provided and may exclude utilities or add-ons. All payments are made directly to the property and are non-refundable unless otherwise specified.
One-Time Basics
Due at Application
Application Fee Per Applicant
$50
Application Fee
$30
Due at Move-In
Administrative Fee
$100
Utility Setup Fee
$78
Other
Surface Lot
Dogs
One-Time Pet Fee
$300 - $300
Monthly Pet Fee
$30
Cats
One-Time Pet Fee
$300 - $300
Monthly Pet Fee
$30
Personalized Add-Ons
Parking
$45 / mo
Additional Occupant Charge
$50
Based on community-supplied data and independent market research. Subject to change without notice. May exclude fees for mandatory or optional services and usage-based utilities.
Convenient For
Undergraduates
Graduate Students
Faculty/Staff
Lease Terms
9 month lease
Flexible/Other lease
Option To Renew
Lease renewal offered
Apartment Description
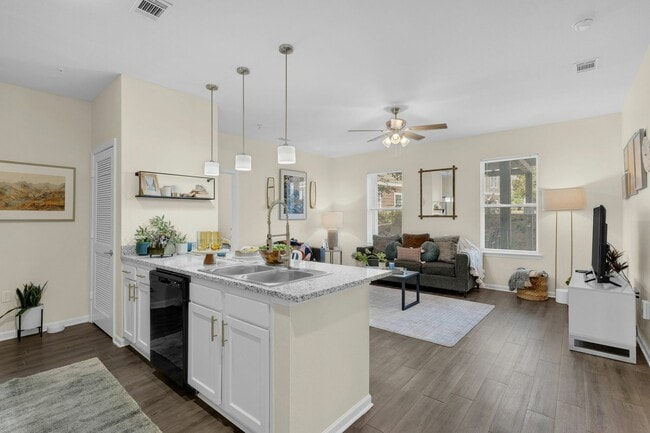
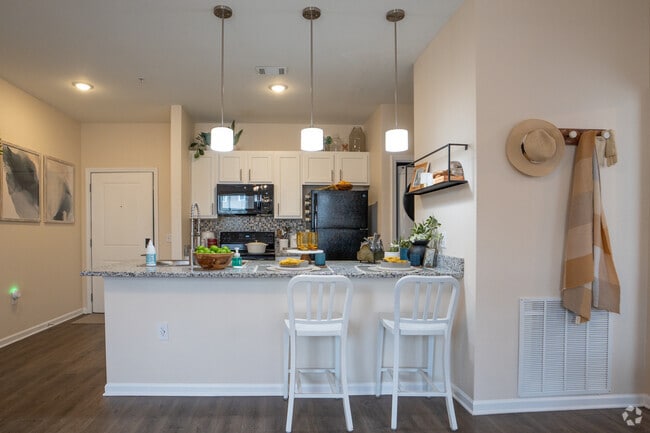
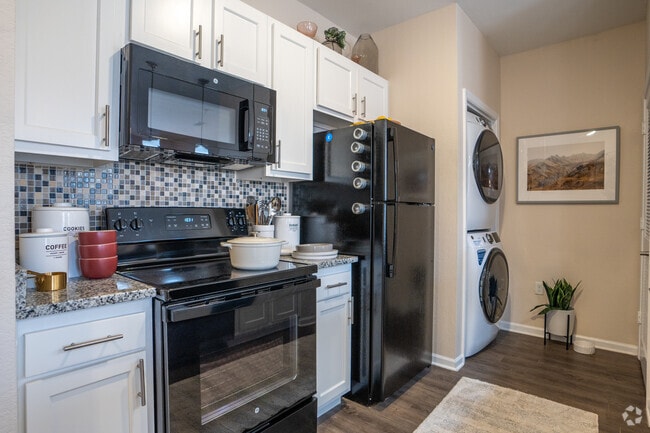
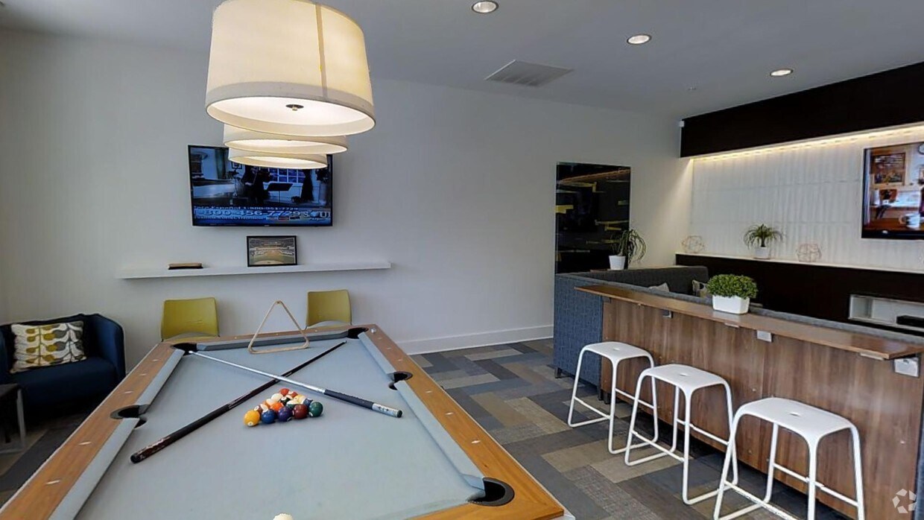
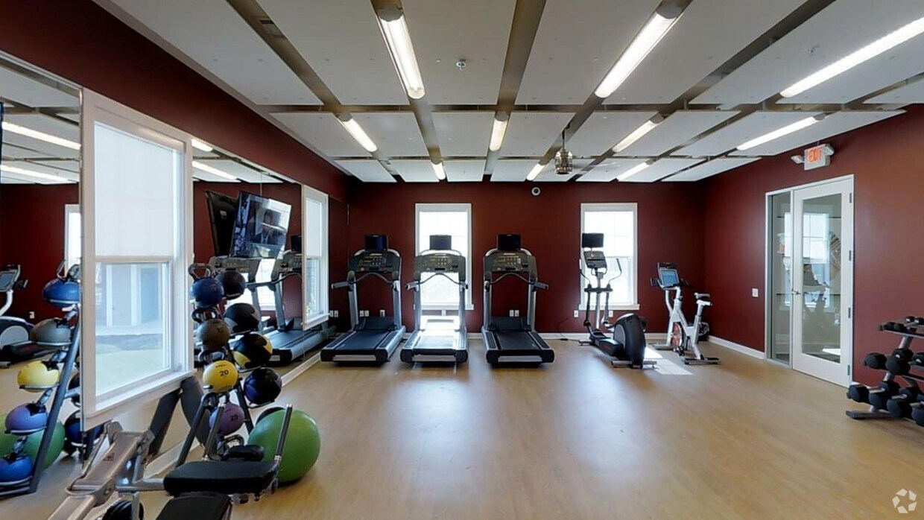
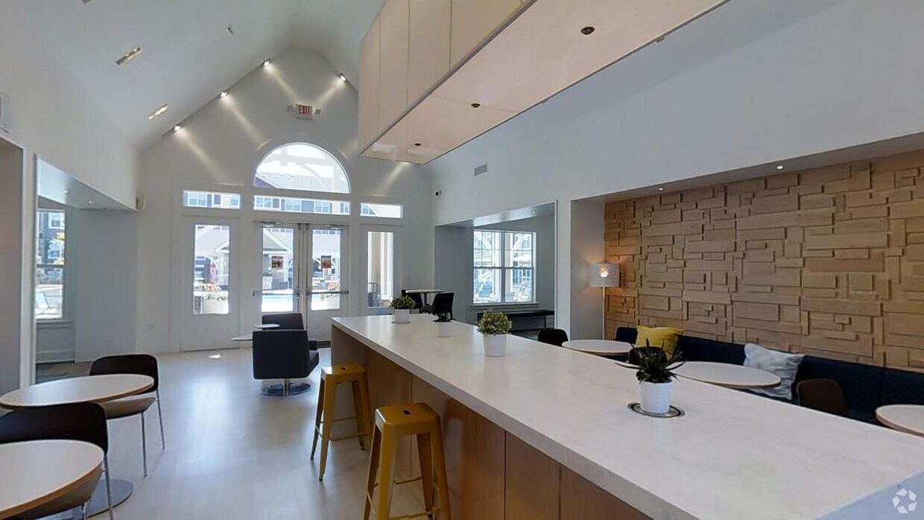
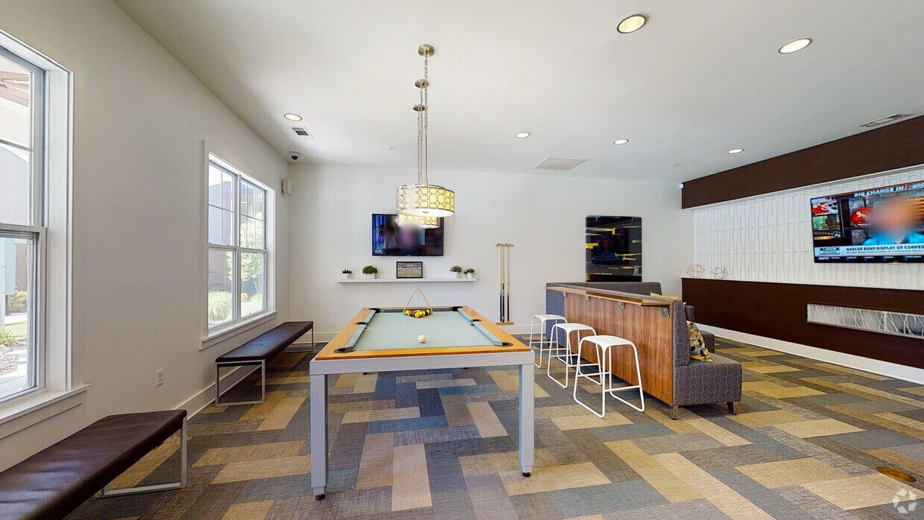
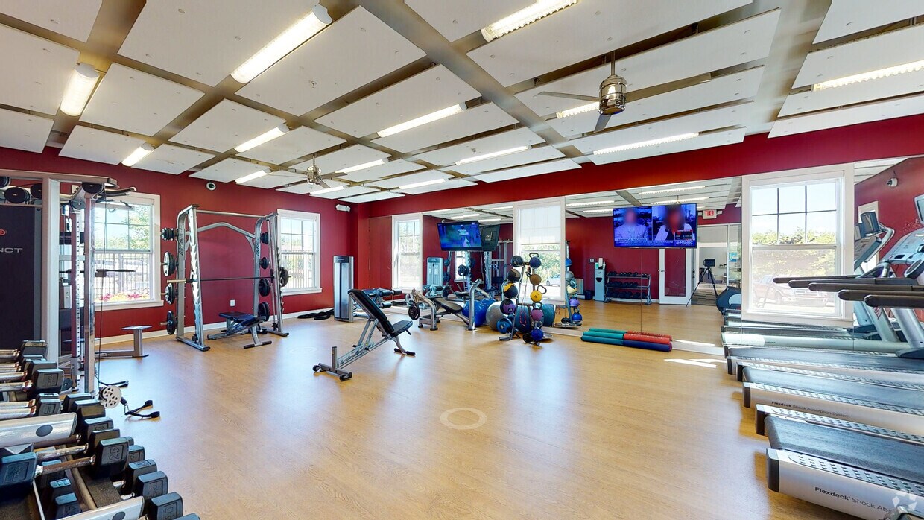
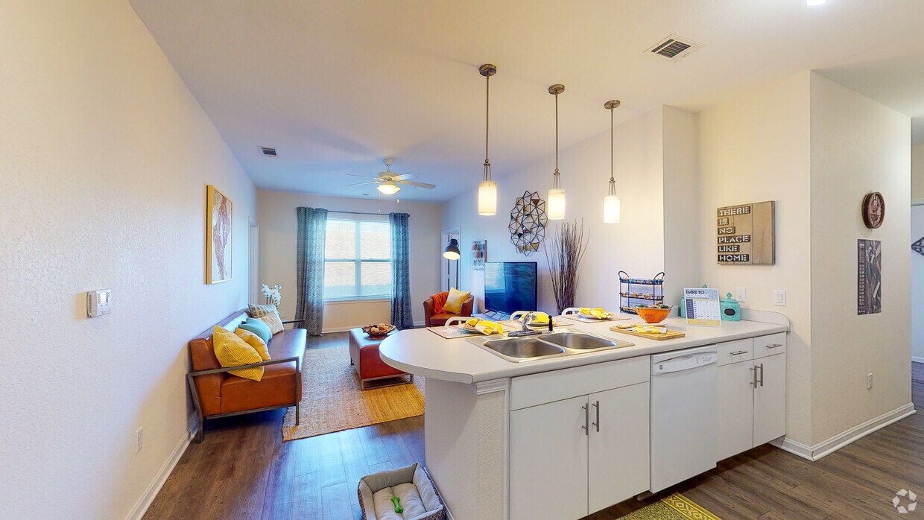
Looking for luxury student apartments near Mississippi State University? The Flatts Starkville offers newly renovated, spacious studio, 1-, 2-, 3-, and 4-bedroom floor plans designed with your comfort in mind. Each apartment features granite... countertops, 9-foot ceilings, wood-style plank flooring, and a full appliance package. Our premium amenities include a fully equipped fitness center, resident lounge with a game room, study room, tanning room, and free access to a computer lab. Unwind at our resort-style pool, complete with two grills, two fire pits, and outdoor games like cornhole and horseshoes. Plus, we're pet-friendly! Conveniently located near MSU and The Cotton District, The Flatts Starkville makes it easy to achieve the perfect balance between academic success and a vibrant social life. Explore our website today to discover why The Flatts Starkville is the ultimate choice for student living!
I appreciate the staff who I have spoken, while my college student has lived at the Flatts. When I have issues, the friendly staff has always been very helpful! The folks at the Flatts show the awesome southern hospitality every time I speak with the Office! A breathe of fresh air for sure!
Property Manager Responded: Thank you for sharing your experience!
The Flatts Starkville Team
December 29, 2024
(662) 498-6242
You must be signed in or create an account to email this property.